The Villas at Chancellors Glen

A 55+ community of attached villas in Bensalem, Bucks County.

— 01 · COMMUNITY OVERVIEW

Welcome to The Villas at Chancellors Glen

An established 55+ community by Granor Price Homes at 200 Liberty Drive in Bensalem, Bucks County. Built 2003-2009 with 208 attached townhomes in a mix of 4-home "quad" and 2-home "twin" buildings, professionally managed with an indoor pool and clubhouse.

01

Community Size

208 Homes

02

Home Styles

Attached villas (quads & twins)

03

Home Sizes

Sizes vary by floor plan

04

55+ Living

Active 55+ Community

05

Low-Maintenance Lifestyle

HOA-maintained grounds and professional management for easy, low-maintenance living.

06

Location

At 200 Liberty Drive in Bensalem Township, Bucks County.

07

Established Community

Built 2003-2009

AT A GLANCE
208 Homes

A collection of 208 attached townhomes.

Quads & twins

Attached homes built as 4-home "quad" and 2-home "twin" buildings.

Sizes vary by plan

Home sizes and bedroom counts vary by floor plan.

Built 2003-2009

The Villas at Chancellors Glen was built 2003-2009.

Active 55+ Community

HOA-maintained grounds and professional management for easy, low-maintenance living.

— AMENITIES & LIFESTYLE

Life at The Villas at Chancellors Glen.

Amenities designed for active, connected living.

Indoor Pool

A year-round indoor pool for residents.

Exercise Room

An on-site fitness facility.

Library

A resident library and quiet reading space.

Meeting Room

A meeting space used for community gatherings and events.

Bocce Court

An outdoor bocce court for residents.

Gazebo

A community gazebo and outdoor gathering spot.

Convenient Bucks County Location

Shopping, dining, healthcare, and major roadways are all within easy reach of the community.

Low-Maintenance Living

The community lifestyle is designed to reduce exterior upkeep so residents can spend more time enjoying what matters to them.

HOME STYLES

Choose a home style that fits the way you want to live.

The Villas at Chancellors Glen offers attached villa-style living, built as 4-home "quad" and 2-home "twin" buildings that feel like single-family homes.

Homes feature first-floor living with primary suites, attached garages, and full basements.

The Twin
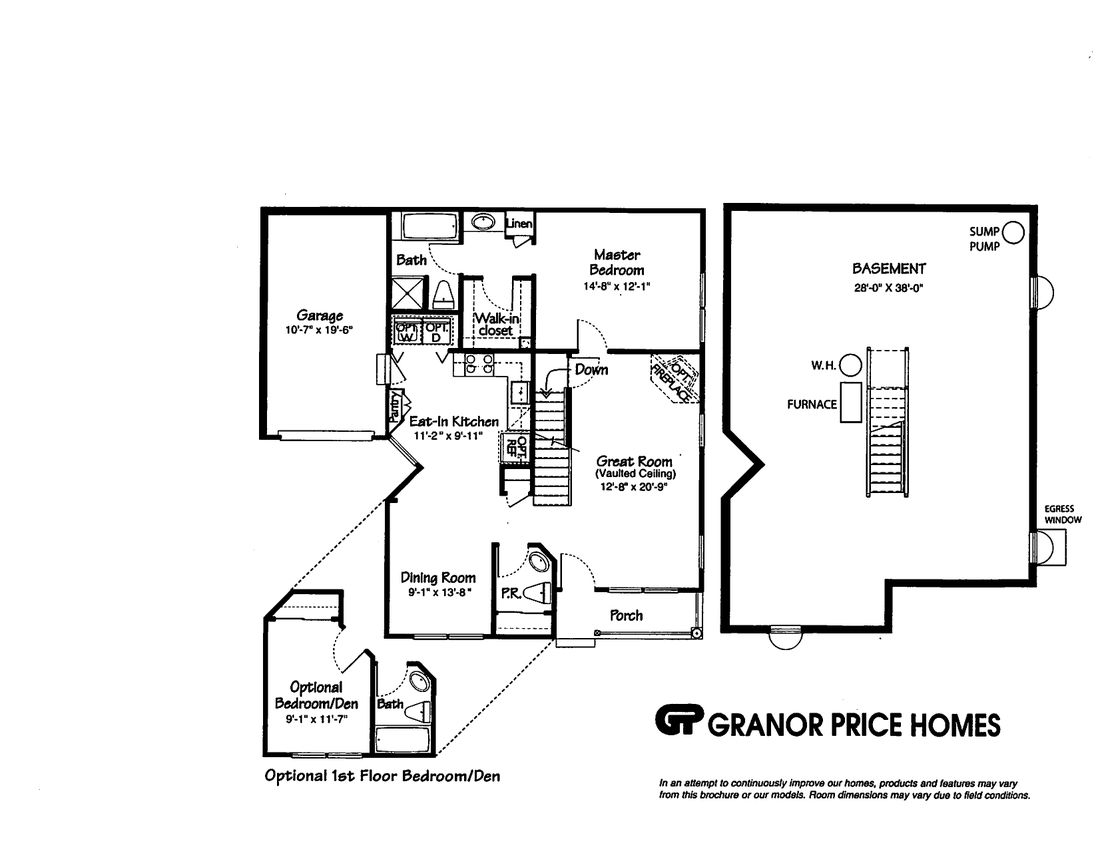
A 2-home “twin” building floor plan with first-floor primary suite, great room, eat-in kitchen, and full basement.
Twin Homes
Attached homes that balance privacy with a lower-maintenance lifestyle.
Quad-Style Homes
Four-home buildings that provide an easy-care option for buyers looking to simplify.
Main-Level Living
Many layouts are designed around convenient first-floor living, with additional flexible space in select models.
— FLOOR PLANS

Explore the layouts available in The Villas at Chancellors Glen.

Floor plans vary by home style and model. Use this section to show the actual layouts available in the community when the plan files are added.

The Villas at Chancellors Glen

The Twin

First floor: garage, eat-in kitchen (11'2"x9'11"), primary bedroom (14'8"x12'1") with walk-in closet and bath, great room with vaulted ceiling (12'8"x20'9"), dining room (9'1"x13'8"), optional 1st floor bedroom/den with bath, powder room, porch. Second floor: storage (23'4"x10'10"), loft (13'8"x12'1"). Optional upper-level bedroom suite. Full basement (28'x38').

Floor plan image coming soon
— ACTIVE LISTINGS

Homes for Sale in The Villas at Chancellors Glen

No properties found

Recent Sales (Last 12 Months)

No homes have sold in this community in the last 12 months.

No homes have sold in this community in the last 12 months.